

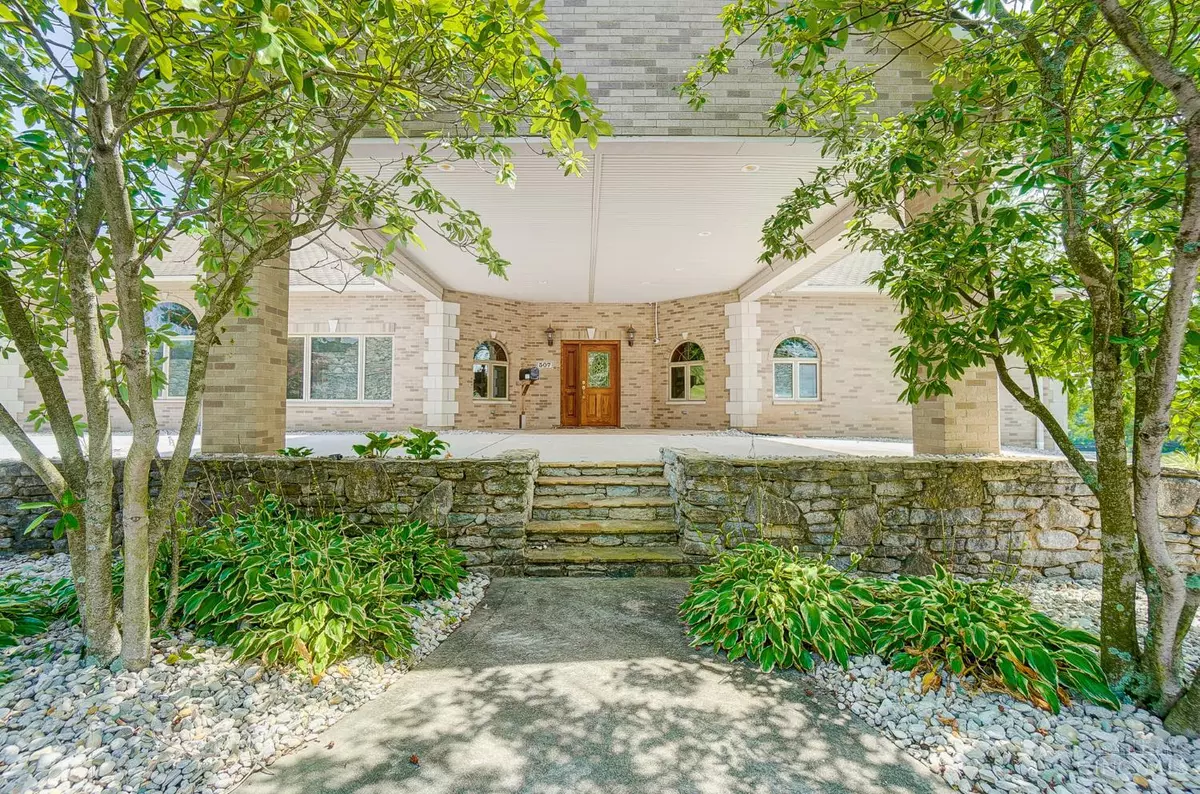
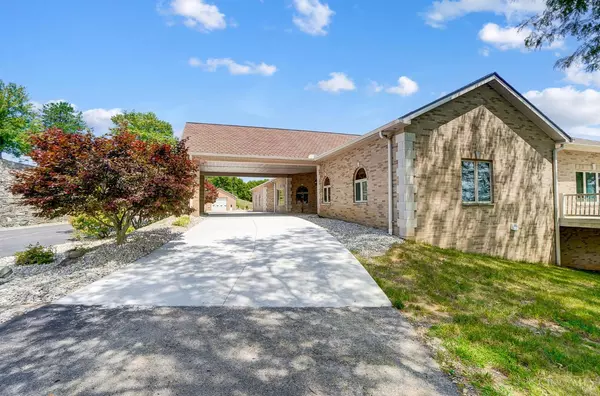
507 Shawhan Rd, Union Twp, OH 45152
REQUEST A TOUR If you would like to see this home without being there in person, select the "Virtual Tour" option and your agent will contact you to discuss available opportunities.
In-PersonVirtual Tour
$ 1,499,000
Est. payment | /mo

3 Beds

5 Baths

8,418 SqFt


$ 1,499,000
Est. payment | /mo

3 Beds

5 Baths

8,418 SqFt

Key Details

Property Type Single Family Home

Sub Type Single Family Residence

Listing Status Active

Purchase Type For Sale

Square Footage 8,418 sqft

Price per Sqft $178

MLS Listing ID 1845879

Style Ranch

Bedrooms 3

Full Baths 3

Half Baths 2

HOA Y/N No

Year Built 1999

Lot Size 9.070 Acres

Lot Dimensions 9.07 acres

Property Sub-Type Single Family Residence

Source Cincinnati Multiple Listing Service

Property Description

Truly remarkable custom luxury ranch in Union Twp/Kings SD. 9.07 rolling acres with gorgeous views of Little Miami River & valley. Country feel with convenient access to I-71, 30 min to WEC & Caesars Creek trails. Built w/Insulated Concrete Form construction, brick exterior & vinyl trim/decking equals low maintenance. At 8418 total sq ft, this home has 2 full floors of living space that would be ideal for multi generational buyers. Soaring ceilings; handmade cabinetry in foyer, both kitchens, all bathrooms, both laundry rooms; hand stained woodwork top to bottom, Pella solid wood doors, pocket doors, 2 FP, HDWD & tile floors. Barn features concrete floors, front & back double sliding doors, electric, water, outdoor pens. Detached garage has RV hookup/clean out, front & back garage doors, half bath, electric, heat, water. The 4 car attached garage also has heat/water. Expansive deck overlooks valley & in ground pool, stone patio; LL has separate garage entry. Agent related to seller

Location

State OH

County Warren

Area Warren-E13

Zoning Residential

Rooms

Family Room 38x28 Level: Basement

Basement Full

Master Bedroom 20 x 19 380

Bedroom 2 16 x 15 240

Bedroom 3 15 x 10 150

Bedroom 4 0

Bedroom 5 0

Living Room 40 x 20 800

Dining Room 30 x 15 30x15 Level: 1

Kitchen 20 x 15

Family Room 38 x 28 1064

Interior

Interior Features 9Ft + Ceiling, Crown Molding, Heated Floors, Multi Panel Doors, Natural Woodwork, Vaulted Ceiling

Hot Water Gas

Heating Dual Fuel, Electric, Radiant Floor, Gas

Cooling Ceiling Fans, Central Air

Fireplaces Number 2

Fireplaces Type Stone, Gas, Wood

Window Features Bay/Bow,Slider,Casement,Wood,Insulated

Appliance Dishwasher, Double Oven, Dryer, Microwave, Oven/Range, Refrigerator, Washer

Laundry 15x8 Level: 1

Exterior

Exterior Feature Covered Deck/Patio, Patio, Porch

Garage Spaces 4.0

Carport Spaces 1

Garage Description 4.0

Fence Vinyl

Pool Diving Board, Fiberglass, In-Ground, Slide

View Y/N No

Water Access Desc Public

Roof Type Shingle

Topography Cleared,Pasture,Rolled,Sloped

Building

Foundation Poured

Sewer Septic Tank

Water Public

Architectural Style Ranch

Level or Stories One

New Construction No

Schools

School District Kings Local Sd

Others

Virtual Tour https://player.vimeo.com/video/998371858?byline=0&title=0&owner=0&name=0&logos=0&profile=0&profilepicture=0&vimeologo=0&portrait=0

Cincinnati MLS (CincyMLS)
Listed by Coldwell Banker Heritage

Prepare Yourself Before Making An Offer For This Home. It Takes Only a Few Minutes.

Calculate This Home's Monthly Payment to See if You Can Afford It.

NEARBY SCHOOLS & PROPERTIES

Contact Our Top Agent  To Get More Information On This Property.


MORTGAGE CALCULATOR
Calculate This Home's Monthly Payment to See If You Can Afford it.
Price of Homes
$
Down Payment
$
Loan Term
Interest Rate
Home Insurance (optional)
$
Property Tax (optional)
$
Mortgage values are calculated by Lofty and are for illustration purposes only, accuracy is not guaranteed.

Benjamin Wourms

Ben Wourms - Glasshouse Realty Group

Contact Ben (Top Rated Agent In Cincinnati)

Name*
Phone*
Message

I consent to receive calls and texts from DreamX Homes & Glasshouse Realty Group for real estate information and assistance. You can unsubscribe anytime.


All Stress Of Your Home Loans Is From Now Mine.

Top Rated Lender
Bill Hudson

Send Your Info To Our Lender Bill Hudson

Name*
Phone*
Message

I consent to receive calls and texts from DreamX Homes & Glasshouse Realty Group for real estate information and assistance. You can unsubscribe anytime.

Go tour this home

507 Shawhan Rd
